
London & Home Counties · Est. 2009
£58k
Average value added
per completed loft
347
Lofts completed
across London & Home Counties
21
Days average build
from steel to snagging
Your roof is an asset. We unlock it.
Project Gallery
347 completions.
Every one a case study.
Click any project to see conversion type, build duration, and the exact value added at completion.
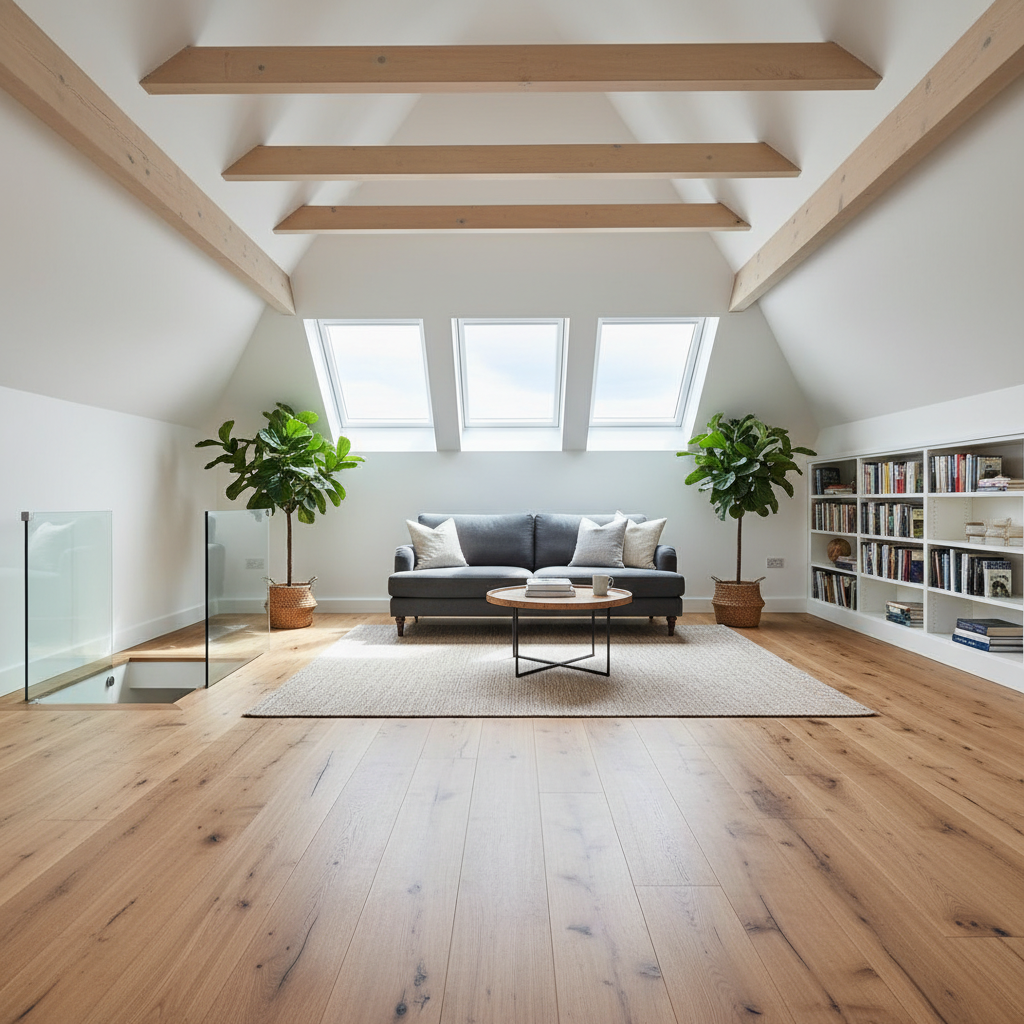
Dormer
Highbury Victorian Terrace
+£62,000Highbury, London N5
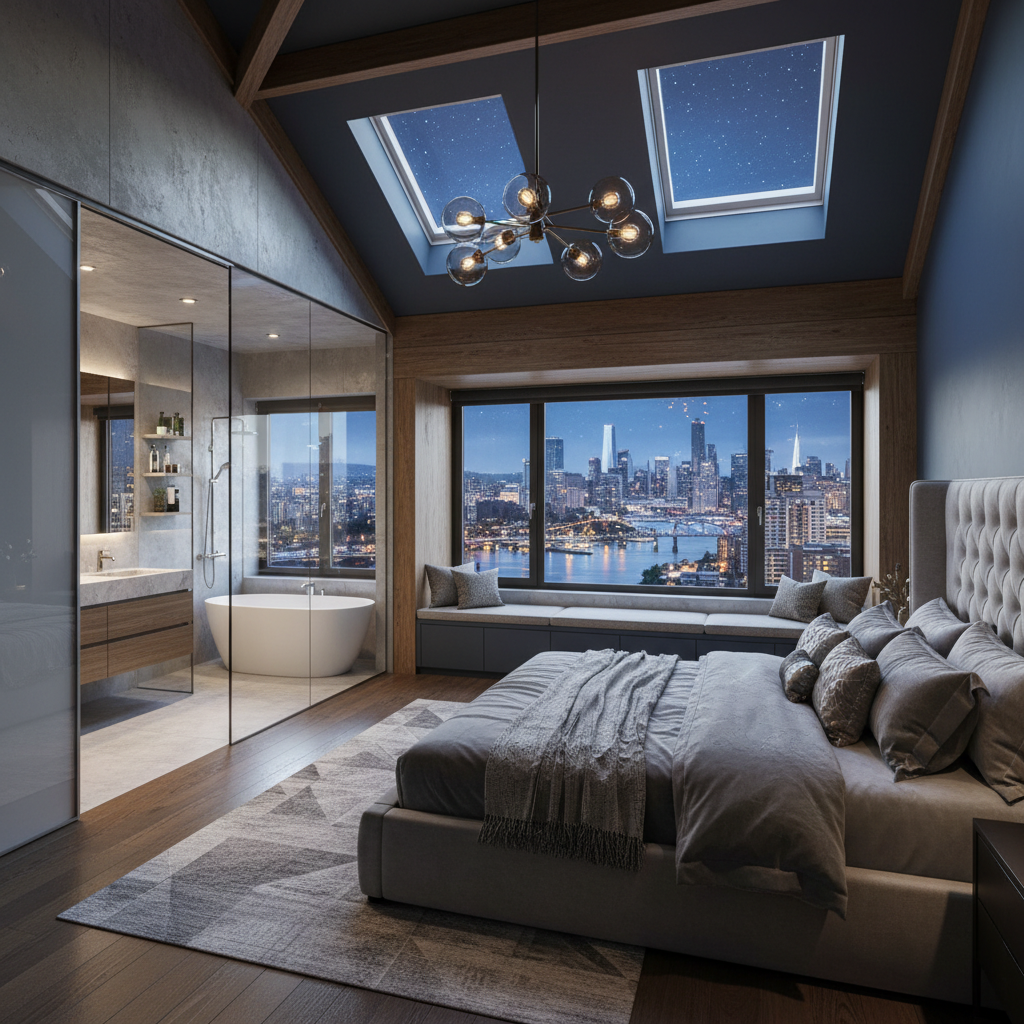
Hip-to-Gable
Clapham Semi-Detached
+£71,000Clapham, London SW4
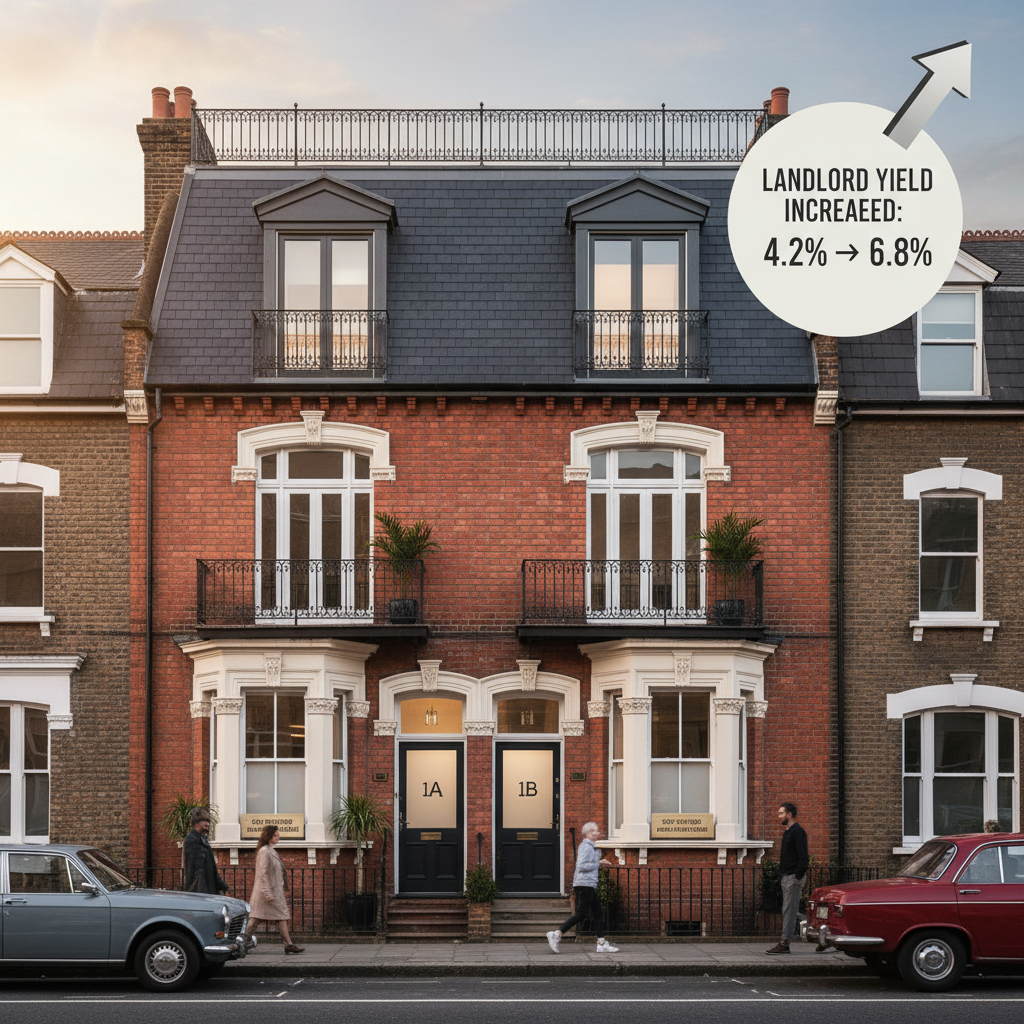
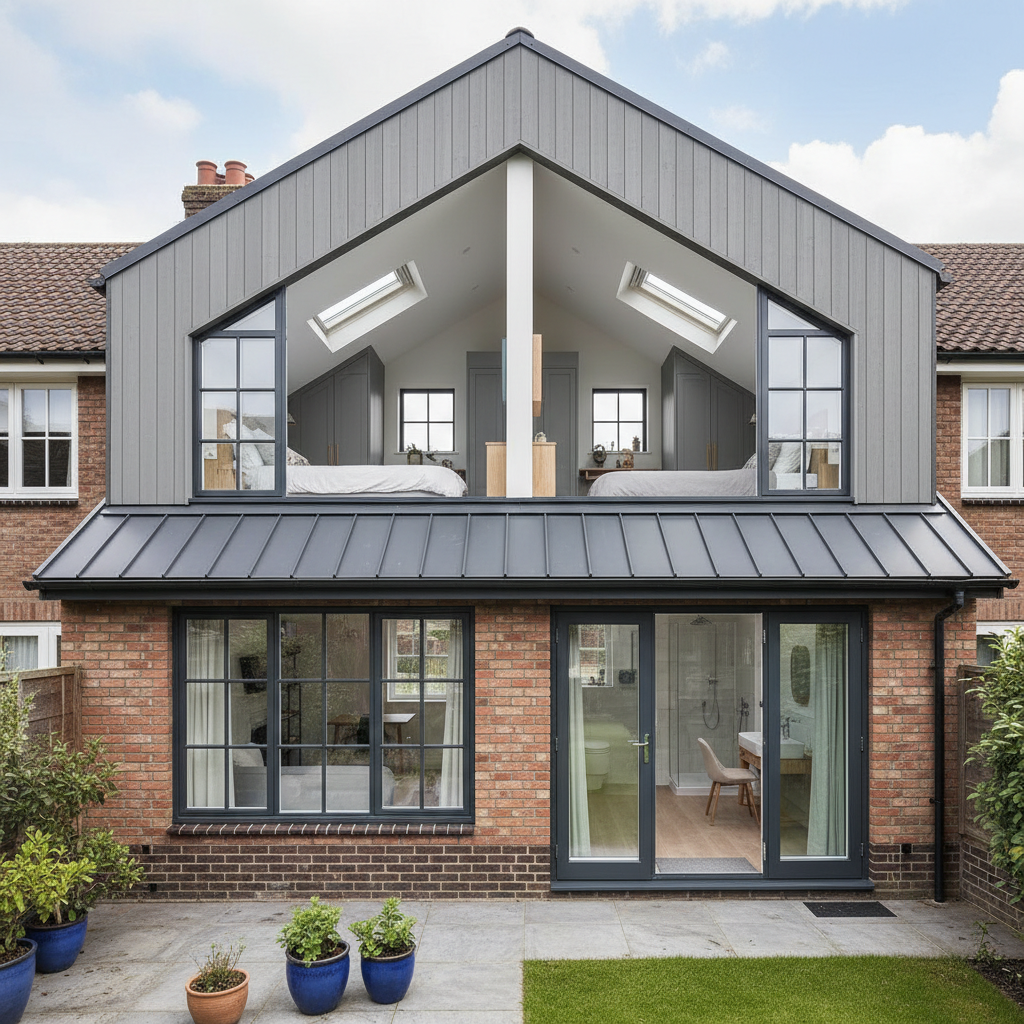
Mansard
Brixton HMO Conversion
+£88,000Brixton, London SW2
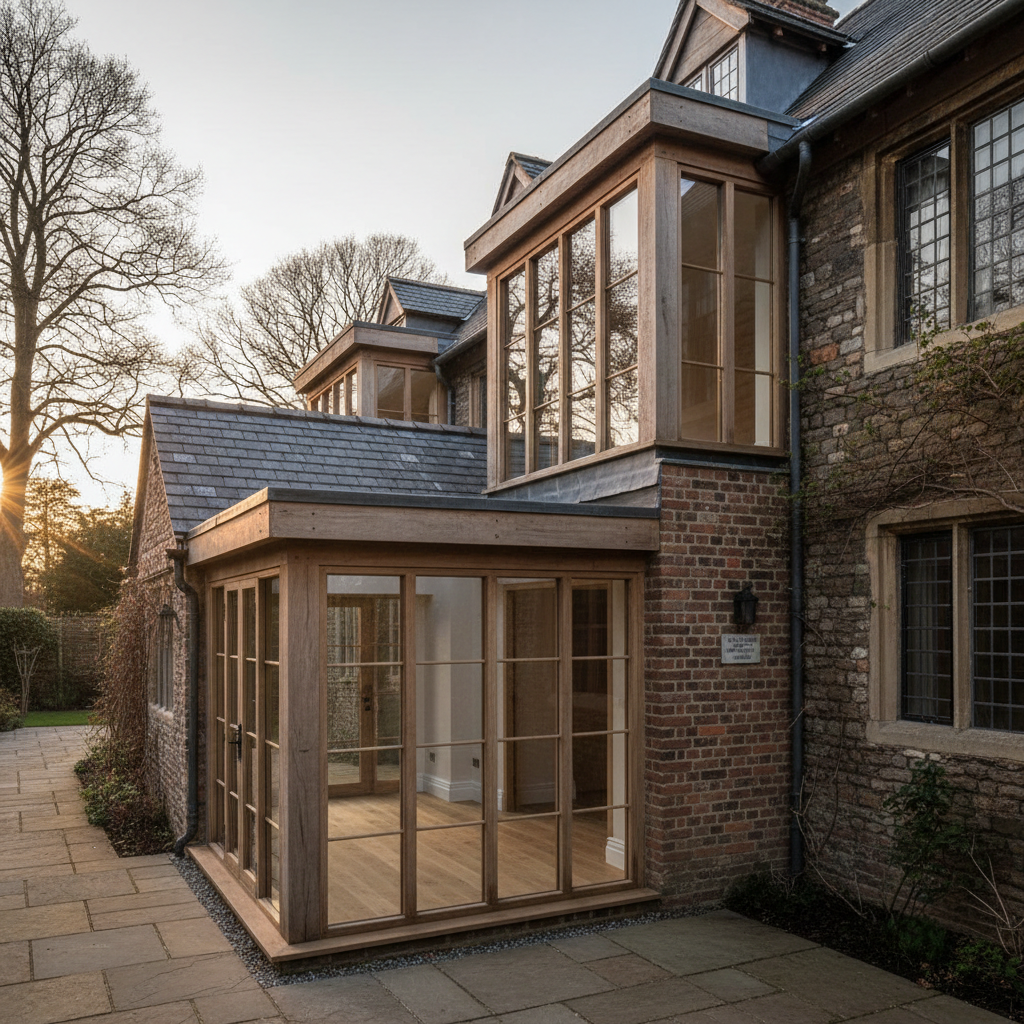
L-Shaped Dormer
Islington Georgian
+£55,000Islington, London N1
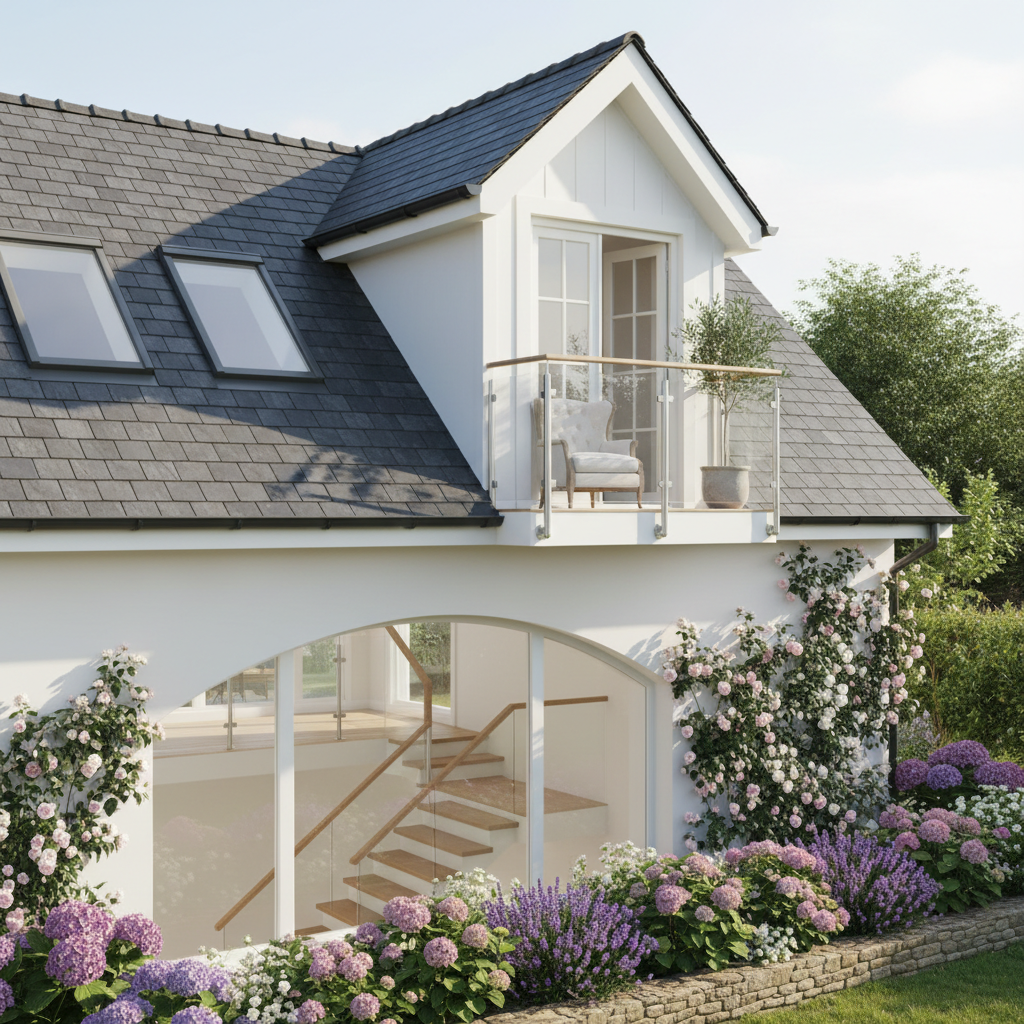
Dormer
Chiswick Edwardian
+£48,000Chiswick, London W4

Mansard
Hackney Flipper Special
+£94,000Hackney, London E8
Dormer.Hip-to-Gable.Mansard.L-Shaped.Dormer.Hip-to-Gable.Mansard.L-Shaped.
Conversion Types
Four routes to the
same destination.
Your property type and roof geometry determine which conversion unlocks the most value. We'll assess yours for free.
Dormer
The most popular conversion. Maximum headroom, minimum fuss.
Value Added
£40k – £65k
Area Created
180 – 300 sq ft
Build Time
14–21 days
Planning
Permitted Development (most cases)
Suitable for: Victorian & Edwardian terraces, semi-detached
Hip-to-Gable
Transform a sloped hip into a full vertical gable wall.
Value Added
£55k – £80k
Area Created
250 – 380 sq ft
Build Time
18–26 days
Planning
Permitted Development (most cases)
Suitable for: Semi-detached & detached with hipped roofs
Mansard
Near-vertical rear wall. The maximum space extraction.
Value Added
£70k – £110k
Area Created
350 – 500 sq ft
Build Time
24–35 days
Planning
Planning permission required
Suitable for: Terraced houses, HMO conversions, flippers
L-Shaped Dormer
Two dormers joined — covers both slopes for maximum volume.
Value Added
£50k – £75k
Area Created
230 – 340 sq ft
Build Time
16–24 days
Planning
Permitted Development (most cases)
Suitable for: Victorian & Edwardian with rear outrigger
Client Receipts
We don't ask you to imagine.
We show you the receipts.
4.97 / 5
From 312 verified reviews
"I had three quotes. Loft came in mid-range but were the only ones who actually showed me comparable completions on my street. Nineteen days from scaffold up to keys. My surveyor revalued at £895k — up from £833k."

Margaret Holloway
Victorian Terrace · Highbury, N5
+£62,000
"Landlord with four properties. Converting to HMO needed someone who understood party wall agreements and wouldn't disappear after first fix. They handled the party wall surveyor, building regs, everything. Two studios now generating an extra £2,400 a month."

Tariq Osei-Mensah
Victorian Terrace · Brixton, SW2
+£88,000
"We were flipping and needed it done in one window before the buyer survey. Loft delivered in 23 days. The buyer's surveyor actually called it out as exceptional quality. Added it to the brochure."

Fiona Blackwood
Edwardian Semi · Chiswick, W4
+£71,000
"Listed building in a conservation area — I expected nightmares. They'd done four on my street before. Knew exactly which officer to speak to, which materials would sail through. 21 days, no snags."
Ronan Fitzgerald
Georgian Terrace · Islington, N1
+£55,000
Planning & Process
The questions that stop people.
Answered honestly.
Planning permission, party walls, building regs. We've navigated every objection 347 times.
Do I need planning permission for a loft conversion?
Most loft conversions fall under Permitted Development rights — meaning no planning application is required. Dormers to the rear, hip-to-gable extensions, and L-shaped dormers are usually PD. Mansards and any conversion on a listed building or in a designated area (conservation, AONB) require full planning permission. We assess this on your free survey and handle the application if needed.
What is a Party Wall Agreement and do I need one?
If your loft conversion involves work within 3–6 metres of a shared wall (as with most terraced and semi-detached properties), the Party Wall etc. Act 1996 applies. You must serve a Party Wall Notice on your neighbours. We manage this process in-house — our surveyor will serve notices, liaise with your neighbours' surveyor, and produce the Award. Most neighbours agree without appointing their own surveyor.
What building regulations apply to a loft conversion?
All loft conversions require Building Regulations approval regardless of whether planning permission is needed. This covers structural calculations (steel beam specification, joist sizing), fire safety (30-minute fire doors, interlinked smoke alarms, escape windows), insulation to Part L standards, and staircase design. We submit the full Building Notice on your behalf and manage inspections through to final certificate.
How long does a loft conversion actually take?
Our average build time is 21 days from scaffold erection to snagging sign-off. A simple rear dormer on a standard Victorian terrace takes 14–18 days. A full mansard with party wall work takes 28–35 days. These figures are for the build itself — factor 4–6 weeks for permitted development confirmation or 8–12 weeks if full planning is required.
Will my neighbours object to the work?
For permitted development conversions, your neighbours have no formal right of objection. For planning applications, they have 21 days to comment. Party wall matters are separate — neighbours can appoint their own surveyor (at your cost) but cannot block the works if they proceed correctly under the Act. In 14 years, we have never had a project halted by a neighbour dispute.
What value will a loft conversion add to my property?
Our average client adds £58,000 to their property value. In London, a well-executed loft conversion typically returns 130–180% of build cost in added value. A £45,000 rear dormer in Hackney commonly adds £75,000–£90,000 at valuation. The exact figure depends on your postcode, property type, and the quality of finish. We'll show you comparable sold prices on your street at the free assessment.